Stone veneer can change the character of an entry, wall, or exterior accent, but selecting an attractive stone is only one part of planning the work. The supporting surface, system details, edges, openings, and moisture-management approach all need attention. Before comparing sample colors, identify where the veneer will go and what already exists behind that area. A well-defined proposal should explain the installation system and its limits, not simply describe the finished look as though every wall can receive the same treatment.
Understand the Existing Surface
Ask the contractor to assess the wall or structure that will receive the veneer. Share information about previous cladding, repairs, leaks, or alterations if you have it. Existing finishes may conceal conditions that cannot be confirmed until removal begins. Discuss how those discoveries will be documented and how any necessary changes will be approved. Do not assume that a sound-looking surface proves the entire assembly is suitable for the proposed material or installation method.
Clarify whether the work involves natural stone, manufactured veneer, or another specified product system. Those descriptions should not be used interchangeably in a proposal. Ask which installation requirements apply and whether other professional input or local approvals are needed for the particular location. Your role is to understand the recommended approach and responsibilities, not to choose fastening or support details from a photograph. A clear material and system description also helps compare estimates that may otherwise appear to cover identical work.
Plan the Edges and Openings
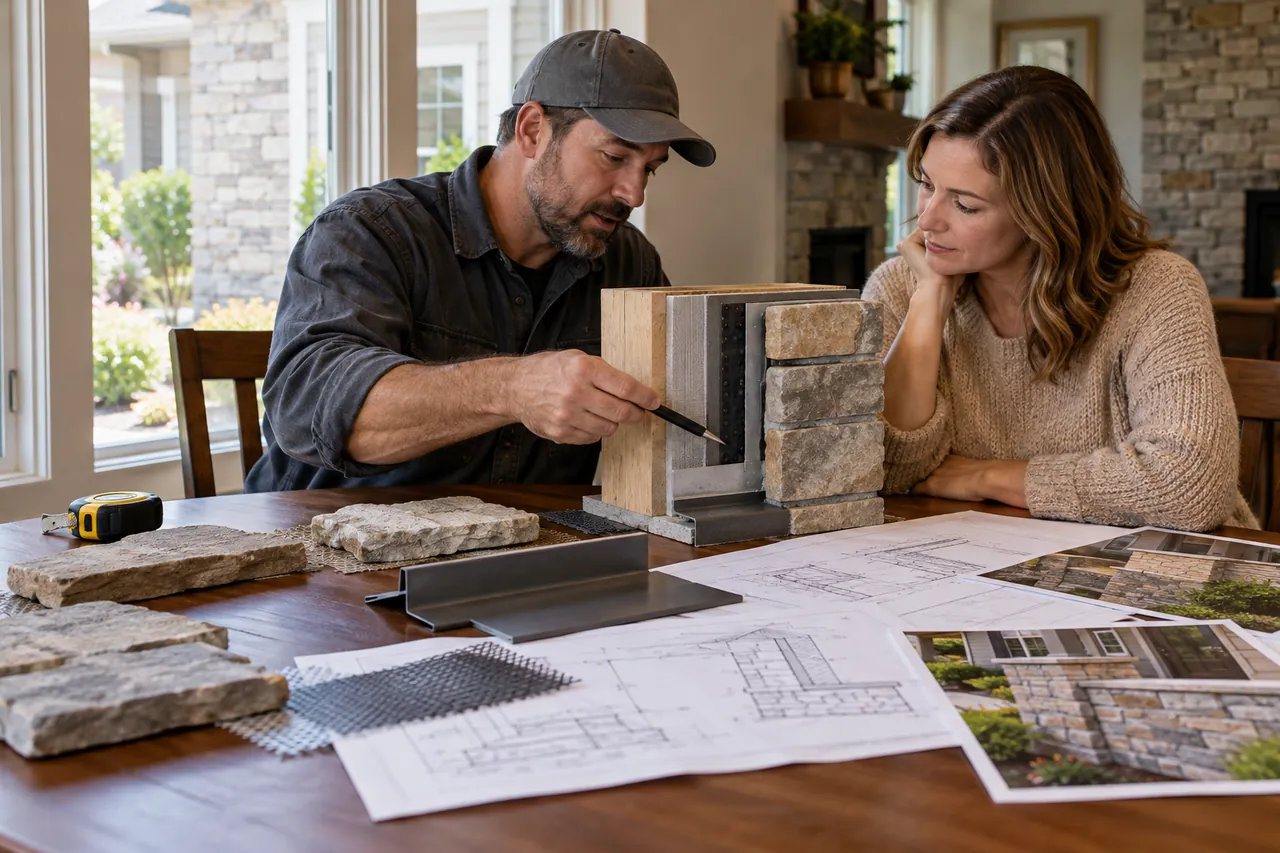
Look closely at corners, window and door surrounds, the top of the veneer, and its connection to adjacent finishes. These details strongly influence the appearance of the completed work. Ask how the selected stone will turn corners and where the installation will stop. A small sample can show color but not the proportions of a whole entry or wall. Consider a layout discussion or sample panel that demonstrates the actual pattern, joint treatment, and edge relationships being proposed.
Check nearby fixtures and features before work begins. House numbers, lights, outlets, hose connections, railings, and trim may need coordination with the veneer thickness or layout. Determine which trade is responsible for any required adjustment, and avoid leaving electrical or other specialist work implied within a general masonry estimate. If a feature must be removed and reinstalled, record that task in the scope. Planning these connections early is easier than improvising a solution after the surrounding stone has been installed.
Discuss Moisture Details Explicitly
Ask how the proposed assembly manages water at the wall and its transitions. Exterior veneer should be discussed as part of a complete wall system rather than as decorative material applied in isolation. The contractor should explain which related components are included and where coordination with existing construction is required. Do not assume that stone makes a wall waterproof or that a visible surface treatment replaces the need for appropriate system detailing behind and around the veneer.
Mention any known water concerns near the proposed area, including roof runoff, splashback, or previous staining. Those observations may affect the assessment, but they do not establish a solution by themselves. If the project depends on another repair being completed first, identify that dependency before scheduling installation. Keep separate responsibilities clear where roofing, cladding, windows, or drainage work is involved. A masonry finish should not be used to conceal an unresolved condition simply because the new surface would make it less visible.
Approve the Appearance and Handover
Review samples in the lighting where the work will be seen. Consider the relationship with existing brick, siding, paving, and trim rather than evaluating the stone on its own. Ask about normal variation within the selected material and how pieces will be distributed across the installation. A sample panel can help establish expectations for color range, joint width, and pattern. Record the approved choices so later discussions refer to the same reference rather than to separate memories of a showroom sample.
At handover, request the material identification, care instructions, and any relevant product information. Discuss how to report concerns and which cleaners or treatments should not be used without advice. Keep photographs of the completed edges and transitions as part of the project record. If nearby work will follow, share the relevant protection requirements with the next trade. The veneer may be finished while other changes around it are still capable of affecting its appearance or condition.
Successful veneer planning brings appearance and construction together. The stone should suit the home, but the proposal must also explain the surface receiving it, the surrounding details, and the responsibilities behind the finish. Asking those questions before installation gives the project a firmer basis than choosing a color first and hoping the rest can be resolved along the way.