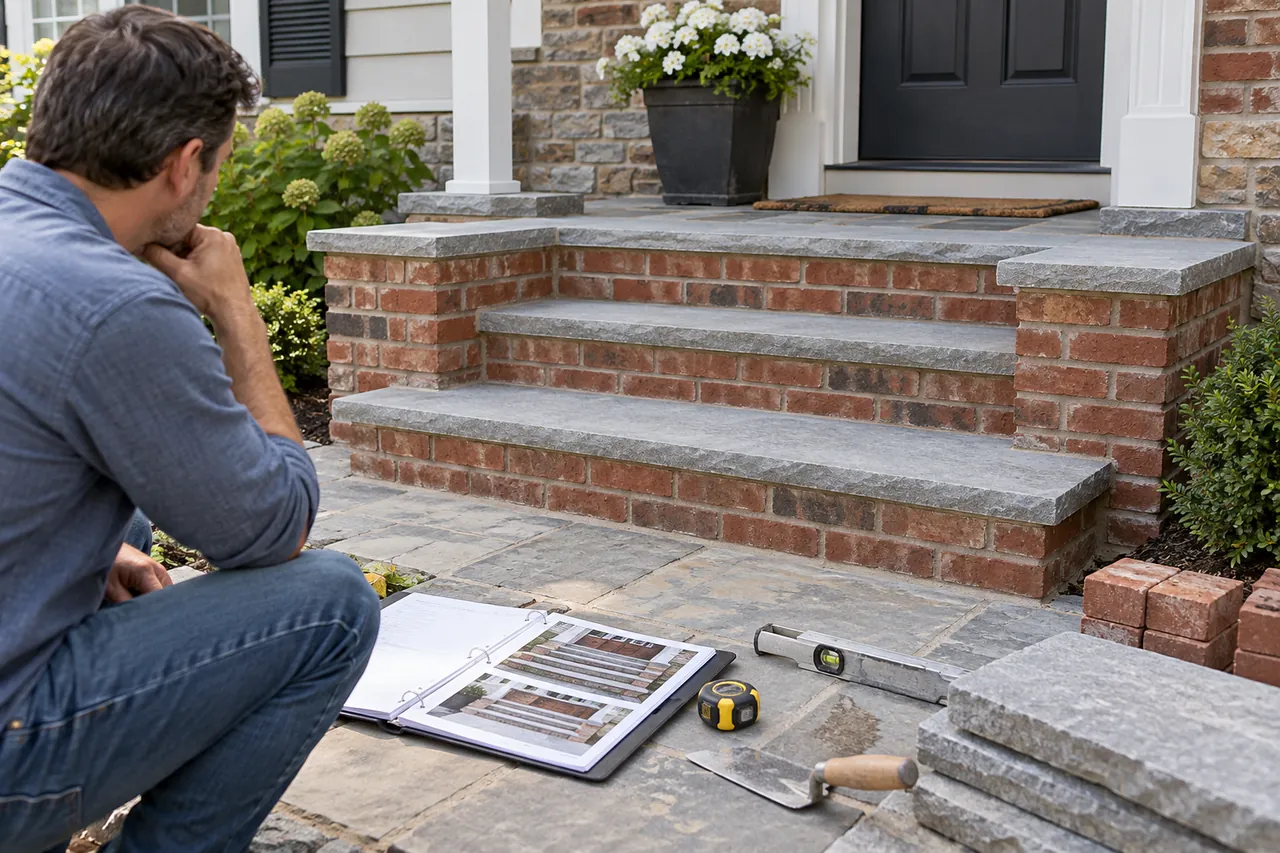
Entry steps are used repeatedly and often without much attention until a loose surface, awkward transition, or visible deterioration becomes noticeable. Rebuilding them is an opportunity to review the whole entrance rather than simply replacing the most obvious damaged pieces. The steps connect the walking route, landing, doorway, railings, and surrounding ground. Before selecting brick or stone, ask the contractor how those relationships will be assessed and which requirements apply to the proposed work. Appearance matters, but everyday use should lead the planning conversation.
Describe How the Entrance Is Used
Explain who uses the entry and what makes it difficult. Carrying groceries, moving a stroller, welcoming visitors, or accommodating a mobility limitation may reveal different concerns. Note where people pause to unlock the door and whether the door swing affects the available landing space. These observations help identify the questions that need professional review. Do not assume that copying the existing step arrangement is automatically appropriate simply because it has been there for many years.
If the entrance is currently unsafe, arrange suitable precautions and an alternative route while assessment is pending. Avoid testing loose masonry by walking on it or attempting to remove pieces yourself. Photograph the condition from a stable location and describe what has changed. A contractor may need additional structural or code-related input depending on the condition and scope. Make room for that assessment instead of asking for a purely cosmetic repair before the cause and extent of the problem are understood.
Review the Whole Step Assembly
Ask what the proposed rebuilding includes beneath and behind the visible surfaces. The description should distinguish between replacing finish materials, repairing selected areas, and rebuilding the assembly. A new top surface does not necessarily address movement or deterioration elsewhere. Request an explanation of what will remain, what will be removed, and what conditions could require a change after demolition. Keep the approval process for those discoveries clear before work begins.
Discuss the relationship between the steps, landing, house, and adjacent walkway. Finished heights and transitions need to be coordinated rather than considered separately. Ask how applicable local requirements will be confirmed and who is responsible for any design or approval work. Avoid choosing dimensions from a generic example online. The correct arrangement depends on the actual entrance and relevant requirements, which should be evaluated by the professionals responsible for the project rather than inferred from a decorative photograph.
Choose Materials for the Location
Compare brick, stone, or other specified surfaces in relation to exposure and use. Ask about the intended walking surface, edges, joints, and expected maintenance. A material that looks attractive on a wall is not automatically the right choice underfoot. Discuss the conditions the entry experiences, including rain, shade, and local seasonal weather. The contractor can explain suitability and limitations without relying on an unsupported promise that any selected finish will perform identically in every environment.
Review how the proposed materials relate to the home’s existing masonry. A sample can help with color, but also consider thickness, edge appearance, and the scale of joints. Ask whether a sample arrangement or reference detail is available before final approval. Include railings, posts, lighting, and trim in the coordination discussion. If another trade must adjust those elements, identify the work explicitly so the masonry installation is not completed around details that later need to be removed or changed.
Plan Access During and After Work
Agree on an alternative entrance and explain any household needs that make access difficult. Tell visitors and delivery providers which route to use. Keep children and pets away from the work area, and leave temporary barriers in place until the contractor confirms they can be removed. Do not assume that newly placed masonry is ready for normal traffic because it looks complete. The actual materials and conditions determine the instructions you should follow during the completion period.
At handover, review the finished entrance against the agreed scope, including transitions, adjacent restoration, and any remaining work assigned to another trade. Ask for care guidance and a clear contact process if concerns arise. Retain photographs and material information, particularly where a close match to existing masonry was approved. If your access needs change later, seek a fresh assessment rather than assuming the rebuilt steps can accommodate every future modification without further coordination.
Rebuilding entry steps is most successful when the project is treated as an entrance improvement rather than a collection of replacement bricks. A clear assessment, coordinated details, suitable materials, and a practical access plan help define the work. Bring your everyday observations to the contractor, then let the relevant professionals resolve the technical requirements behind a welcoming and usable entry.