A brick garden wall can frame planting, define an entrance, or give an outdoor area a more finished edge. Its success depends on the relationship with the house and the landscape, not only the brick selected from a sample board. Before discussing decorative details, explain what the wall is meant to do. A low freestanding boundary, a raised planting enclosure, and a wall retaining soil can involve different considerations. Make those functions clear so the proposed design and scope respond to the actual setting.
Define the Wall’s Purpose
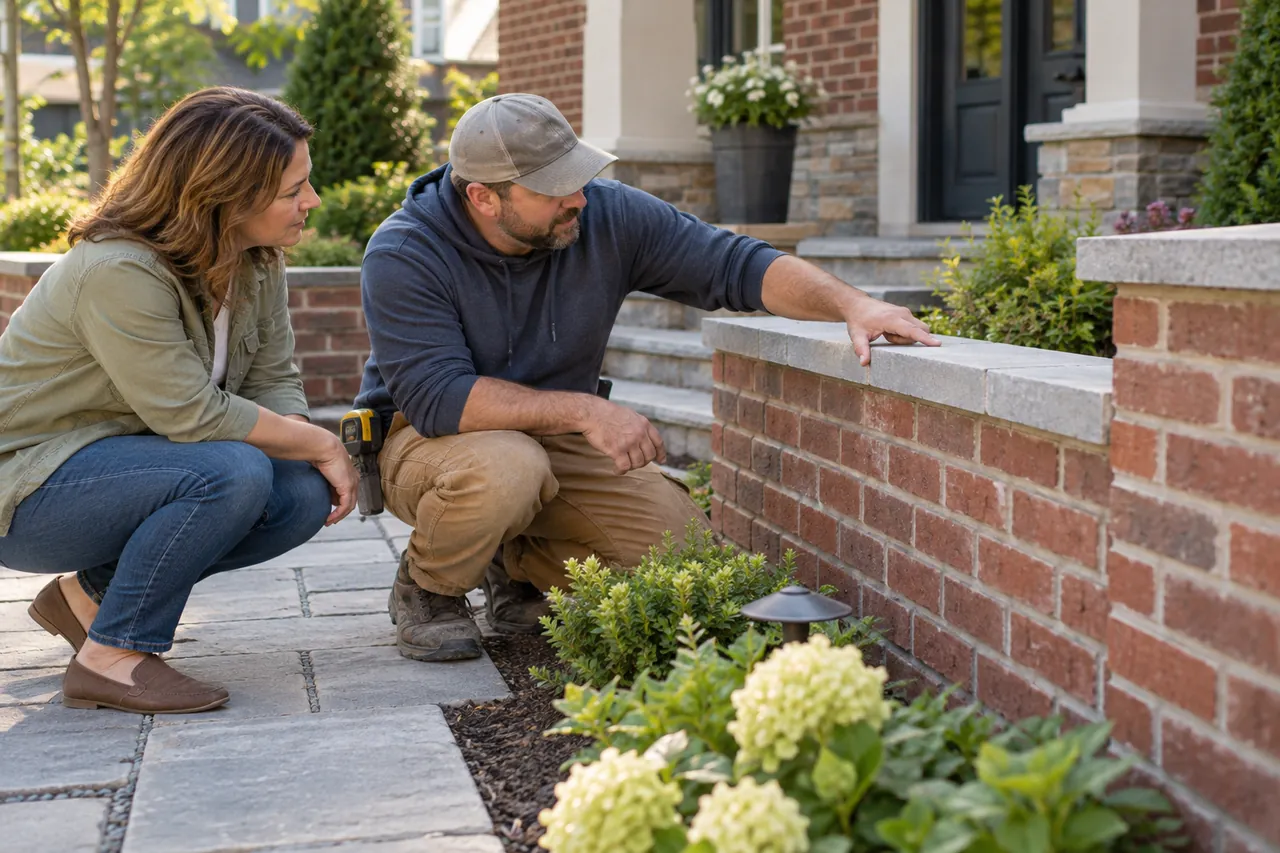
Walk through the location with the contractor and describe how the area is used. Consider views from the house, the approach from the street, and routes through the garden. A wall that looks balanced from one angle may obstruct a useful path or make maintenance awkward from another. Discuss gates, bins, planting access, and any equipment that needs to pass nearby. These practical details can influence the layout before material choices or decorative patterns are finalized.
Be explicit about whether the wall will hold back soil or support another feature. Do not treat every small-looking wall as a purely decorative project. The contractor should identify when design, structural input, drainage planning, or local approval is needed. Avoid choosing a construction approach based on appearance alone. If the proposed function changes during planning, revisit the scope rather than assuming a wall originally discussed as a garden border can take on a different role without further assessment.
Connect the Design to the Home
Compare the proposed brick with the existing building under ordinary daylight. A deliberate contrast can work, but an almost-match may look accidental if texture, size, or joint color differs noticeably. Ask about the available range and view more than one sample unit where possible. Brick often has variation that becomes more apparent across a whole wall. Discuss how that variation will be distributed and how the completed surface will relate to paving, trim, and nearby stonework.
Look at proportions as well as color. The length of uninterrupted wall, the position of piers, and the treatment of corners influence the overall character. Ask for the layout to be explained in relation to the site rather than selecting isolated details from several unrelated examples. A modest garden wall can feel well integrated when its scale and lines make sense beside the house. More decorative features do not automatically create a better result if they complicate the surrounding space.
Review Caps, Ground Levels, and Planting
The top of the wall is an important visual and construction detail. Ask what cap or coping is proposed, how it relates to the brickwork, and how the assembly will manage exposure to weather. Discuss the adjacent ground levels and any planting that could affect access or maintenance. These questions belong in the initial design conversation, not only in a final choice of finishing pieces after the wall has already been built.
Tell the contractor about irrigation, known buried services, roots, or previous excavation in the area. Appropriate checks should be completed before ground disturbance, with responsibilities clearly assigned. If a landscaper is handling planting or grading, coordinate the two scopes. The masonry contractor should know the intended surrounding conditions, and the landscaping plan should respect the completed wall. Keep any drainage or retaining function under the guidance of the relevant professionals rather than improvising details to fit a planting preference.
Agree on Construction Boundaries
Identify the work area, material storage location, and access route before construction begins. Ask how nearby lawns, paths, and plants will be protected and what restoration is included. If the site is narrow or access is shared, mention that before the estimate is finalized. Clarify whether removal of an existing border or wall is part of the job. A proposal for new masonry should not leave everyone guessing who will handle the old materials or the disturbed area around them.
At completion, review the agreed layout and material choices while distinguishing contracted work from later landscaping tasks. Ask for care instructions and any information needed by the next trade. Keep photographs of the wall before new planting obscures its lower portions, along with the brick and mortar descriptions. Those records can be helpful if the garden changes or another matching section is added in the future. Discuss future alterations before attaching fixtures or making changes that could affect the assembly.
A garden wall should belong to the property both visually and practically. Defining its function, coordinating it with the house, and planning the surrounding ground and planting give the project a stronger foundation than choosing brick alone. A clear scope lets the masonry and landscape work support each other instead of competing for the same space after construction is underway.